<-- style PDP --> 11 Hawthorne Drive, Innisfil - Modular Home for sale for $236,900
  • new
  • for sale

11 Hawthorne Drive

Innisfil, Ontario, L9S 1P7 - Rural Innisfil

$236,900

  • Neighbourhood

    Rural Innisfil

  • Major Intersection

    Weeping Willow Dr and Hawthorne Dr

  • Listed Since: 15 day(s)

  • Last update: 14 day(s) ago

Overview

  • Property Type

    Modular Home, Bungalow

  • Bedrooms

    2

  • Bathrooms

    1

  • Basement

    Crawl Space

  • Kitchen

    1

  • Total Parking

    2

  • Lot Size

    Available Upon Request

  • Taxes

    $1,750.00 (2026)

  • Type

    Freehold

Property Description

Property description for 11 Hawthorne Drive, Innisfil

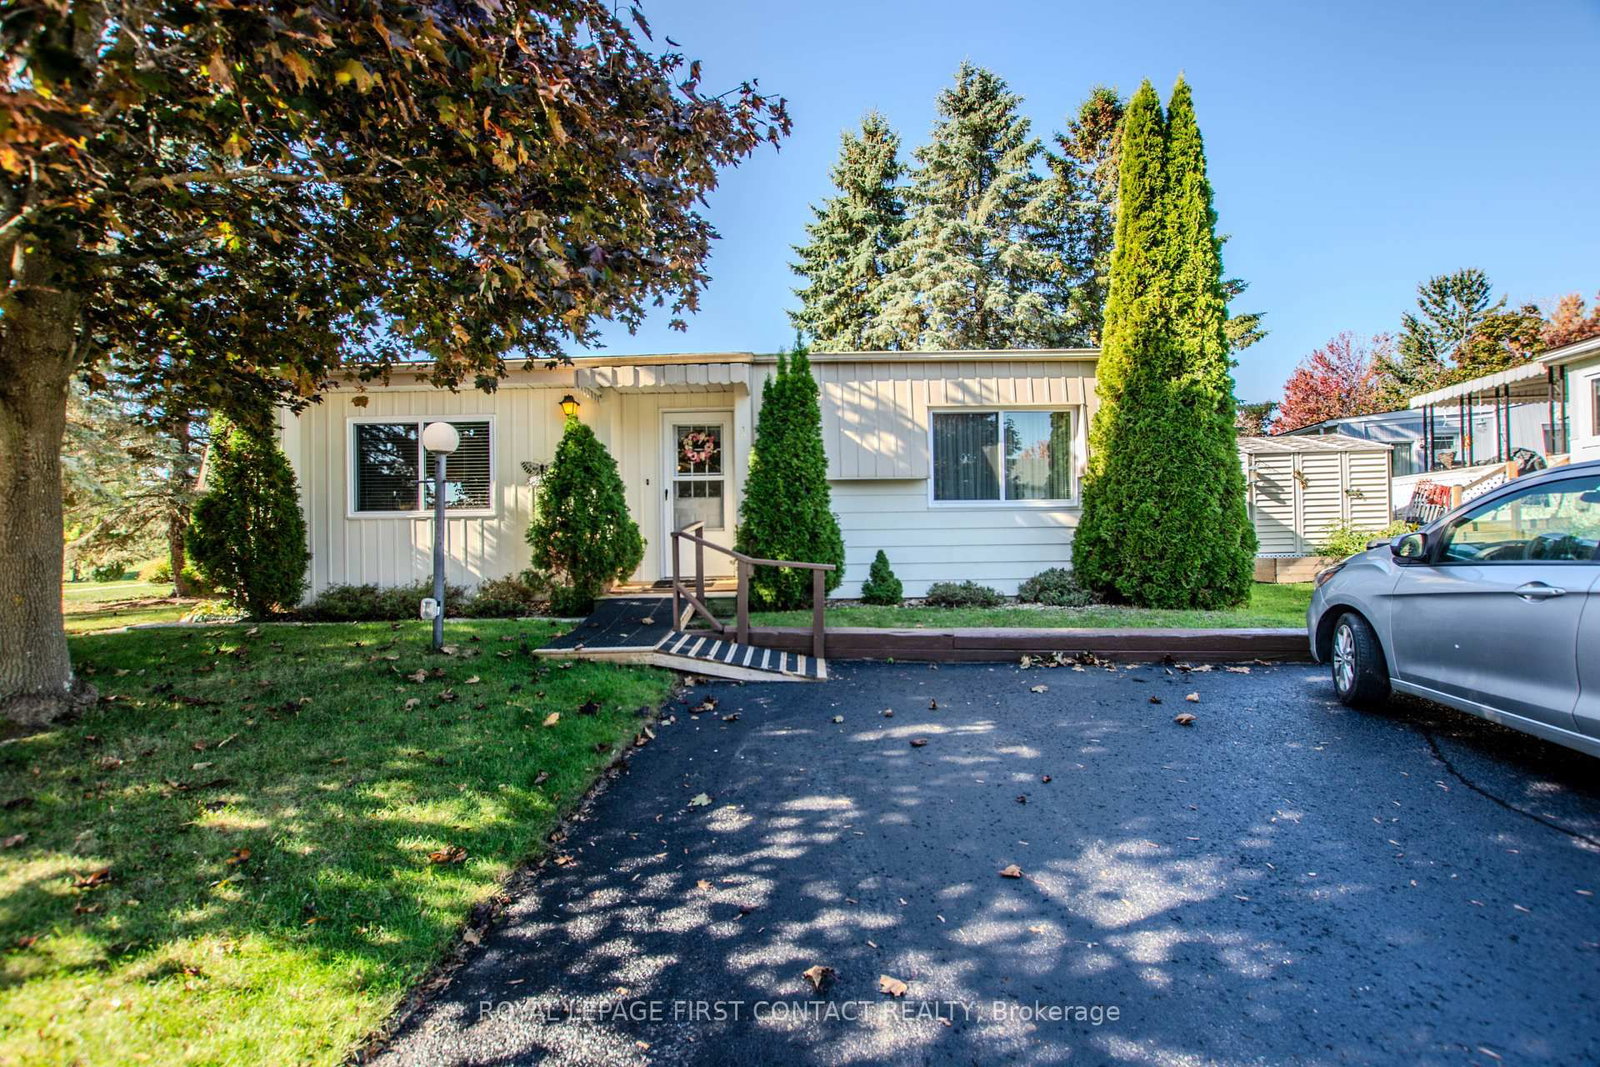
Welcome to your new home. Located in the vibrant adult community of Sandycove Acres South, conveniently located close to the community halls, swimming pool and local plaza. This clean and cozy 2 bedroom, 1 bath Simcoe model features an 889 sq. ft floor plan including an add-on sunroom with extra storage area and side door access to the rear deck and backyard green space. The neutral interior has a bright kitchen, updated appliances, laminate flooring, newer furnace (2018) and A/C unit (2021), updated switches, outlets, and lighting. The bathroom was updated in 2021 with a new toilet, walk in shower, vanity and faucet and the interior doors have been updated to 6 panel with new door handles. The home's exterior is aluminum siding, painted in 2023, has newer windows, a covered front entrance and a walkway to a side entrance off the deck. There are two front yard parking spaces providing easy access to the front entrance of the home. Sandycove Acres is close to Lake Simcoe, Innisfil Beach Park, Alcona, Stroud, Barrie and HWY 400. There are many groups and activities to participate in along with 2 heated outdoor pools, 3 community halls, wood shop, games room, fitness center, and outdoor shuffleboard and pickle ball courts. New lease fees are $996.45/mo. and $146.79 /mo. taxes. Come visit your home to stay and book your showing today.

Listed by ROYAL LEPAGE FIRST CONTACT REALTY

  • MLS #

    N13431018

  • Sq. Ft

    700-1100

  • Sq. Ft. Source

    MLS

  • Lot Irregularities

    n/a

  • Year Built

    51-99

  • Pool

    Community

  • Drive

    n/a

  • Garage

    None

  • Total Parking

    2

  • Family Room

    Y

  • Den

    Y

  • Exterior

    Alum Siding

  • Fireplace

    N

  • Roof

    Asphalt Shingle

  • Foundation

    Piers

  • Elevator

    n/a

  • Water View

    n/a

  • Laundry Level

    n/a

  • Heat

    Forced Air

  • A/C

    Central Air

  • Water

    Well

  • Water Supply

    n/a

  • Sewers

    Sewers

  • Central Vac

    N

  • Living

    2.95 x 6.0 ft Main level

  • Dining

    2.19 x 2.96 ft Main level

  • Kitchen

    2.86 x 3.36 ft Main level

  • Bathroom

    1.05 x 2.03 ft Main level

    3 Pc Bath, Combined W/Laundry

  • Primary

    2.88 x 4.05 ft Main level

  • 2nd Br

    2.88 x 2.93 ft Main level

  • Sunroom

    2.93 x 3.34 ft Main level

  • Utility

    1.06 x 2.46 ft Main level

  • MLS #

    N13431018

  • Sq. Ft

    700-1100

  • Sq. Ft. Source

    MLS

  • Lot Irregularities

    n/a

  • Year Built

    51-99

  • Pool

    Community

  • Drive

    n/a

  • Garage

    None

  • Total Parking

    2

  • Family Room

    Y

  • Den

    Y

  • Exterior

    Alum Siding

  • Fireplace

    N

  • Roof

    Asphalt Shingle

  • Foundation

    Piers

  • Elevator

    n/a

  • Water View

    n/a

  • Laundry Level

    n/a

  • Heat

    Forced Air

  • A/C

    Central Air

  • Water

    Well

  • Water Supply

    n/a

  • Sewers

    Sewers

  • Central Vac

    N

  • Living

    2.95 x 6.0 ft Main level

  • Dining

    2.19 x 2.96 ft Main level

  • Kitchen

    2.86 x 3.36 ft Main level

  • Bathroom

    1.05 x 2.03 ft Main level

    3 Pc Bath, Combined W/Laundry

  • Primary

    2.88 x 4.05 ft Main level

  • 2nd Br

    2.88 x 2.93 ft Main level

  • Sunroom

    2.93 x 3.34 ft Main level

  • Utility

    1.06 x 2.46 ft Main level

Thinking of Selling?

Find Out Your Home’s Value in Today’s Market!

No Email or Signup is required to view your home estimate.

estimate your home value

Contact Manoj Kukreja

Sales Representative,
Century 21 People’s Choice Realty Inc.,
Brokerage
(647) 576 - 2100

Manoj profile avatar

Property History

Property history for 11 Hawthorne Drive, Innisfil

This property has been sold 4 times before. Create your free account to explore sold prices, detailed property history, and more insider data.

Sign In / Register

Mortgage Calculator

This data is for informational purposes only.

Mortgage Payment per month

Principal Amount

Interest

Total Payable

Amortization

Amortization

Closing Cost Calculator

This data is for informational purposes only.

Closing Cost Total for this property

Total Cash flow for purchasing this property

Down Payment(%)*
Additional information

Provincial Land Transfer Tax

Ontario Land Transfer Tax Rebate

Toronto Land Transfer Tax

Toronto Land Transfer Tax Rebate

PST on CMHC Insurance Premium

Lawyer Fees

$2,825

Government Registration Fee's

$164

Title Insurance

Closing Cost Total

Total Cash flow for purchasing this property

Provincial Land Transfer Tax

Ontario Land Transfer Tax Rebate

Toronto Land Transfer Tax

Toronto Land Transfer Tax Rebate

PST on CMHC Insurance Premium

Lawyer Fees

$2,825

Government Registarion Fee's

$164

Title Insurance

Down Payment(%)*

* A down payment of less than 20% is permitted only for first-time home buyers purchasing their principal residence. The minimum down payment required is 5% for the portion of the purchase price up to $500,000, and 10% for the portion between $500,000 and $1,500,000. For properties priced over $1,500,000, a minimum down payment of 20% is required.

Thinking of Selling?

Find Out Your Home’s Value in Today’s Market!

No Email or Signup is required to view your home estimate.

estimate your home value

Contact Manoj Kukreja

Sales Representative, Century 21 People’s Choice Realty Inc., Brokerage
(647) 576 - 2100

Manoj profile avatar

Recent Sold Listings in Rural Innisfil, Innisfil

Popular Cities